Highfield Door SpecialistsService bulletin 1 of 3
Carriage-House Garage Door Installation: reading the quote
The survey records clear opening width and height, side room, headroom and backroom, often at more than one point.
Toronto, Ontario · Garage Doors · open 24/7
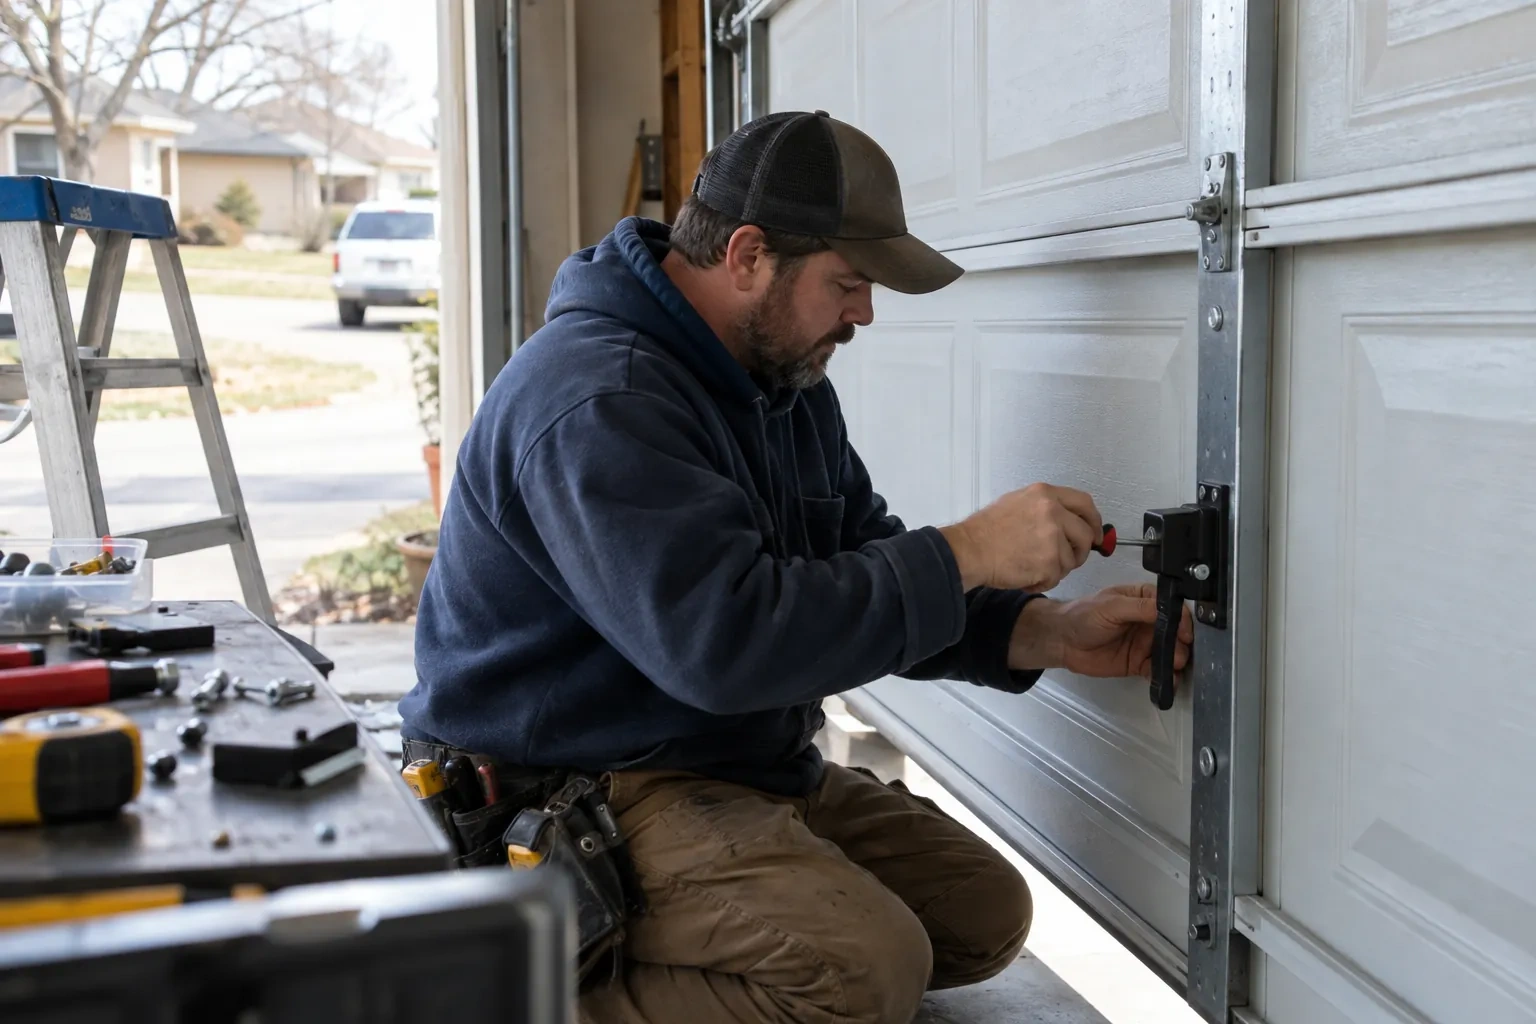
The survey records clear opening width and height, side room, headroom and backroom, often at more than one point. It also checks floor level, jamb and header condition, ceiling obstacles, track supports and opener position. These measurements determine door size and hardware layout. Exterior trim and the desired panel proportions are documented so technical fit and visual fit agree.
Section construction and base material
Embossed steel, composite-overlay construction and wood sectional doors involve different fabrication, weight, handling and finish requirements. The selected build establishes much of the material and installation scope.
Panel and overlay complexity
Simple recessed panels require less decorative assembly than layered cross-buck, arch or divided coach patterns. Custom proportions and overlay layouts add design confirmation and careful handling.
Removal of the current system
Door material, spring type, glazing, track condition and access all influence controlled removal. Disposal or requested retention of old sections and hardware is identified in the scope.